

MOON RISE
MOAB
A Private Desert Sanctuary at Wilson Arch

LUXURY BASECAMP COMMUNITY IN CANYONLANDS
South of Moab, where the rock breaks open and the night goes black enough to hold the stars — sixteen houses rise from the desert floor. The trail begins at the door.
T H E V I S I O N
Come home to the basecamp.
A community designed equally for departure and return — where the
trail begins at your doorstep and ends beneath the stars.
Moon Rise is not a retreat to hide in; it is a basecamp to launch from, and a refuge to come home to. One family of low desert houses, gathered around a private amenity core, opening straight onto public land.
01
DEPARTURE & RETURN
The trail starts at the door. The stars finish the day. A home built for both.
02
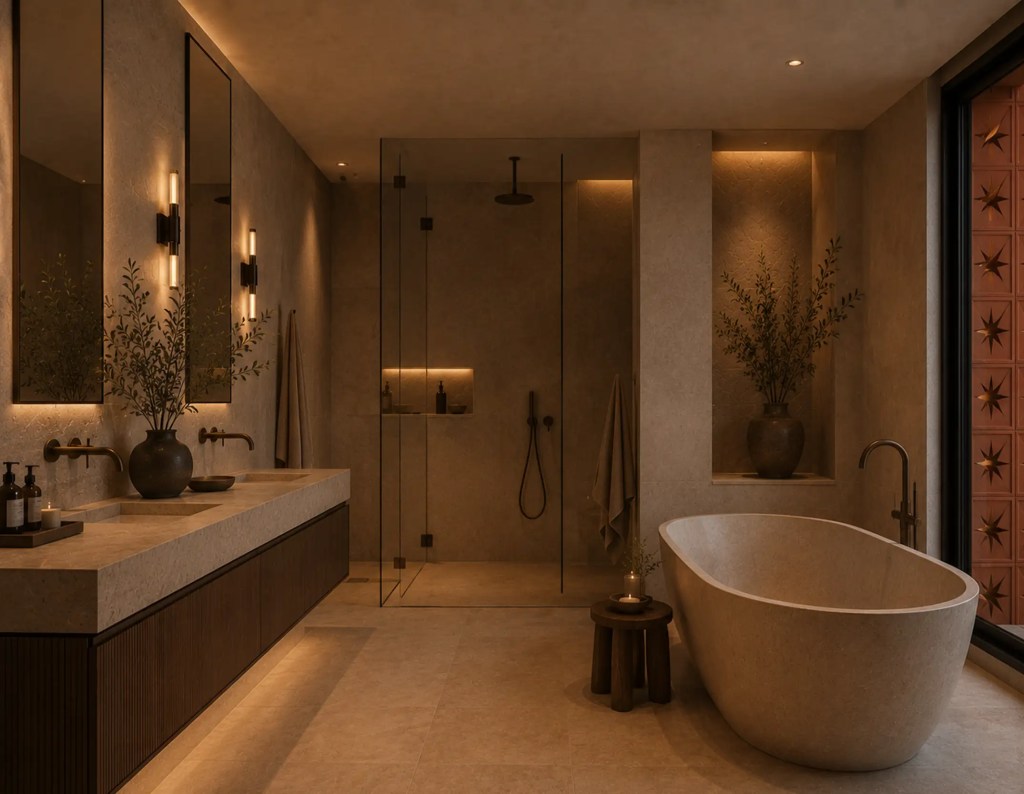
REFUGE
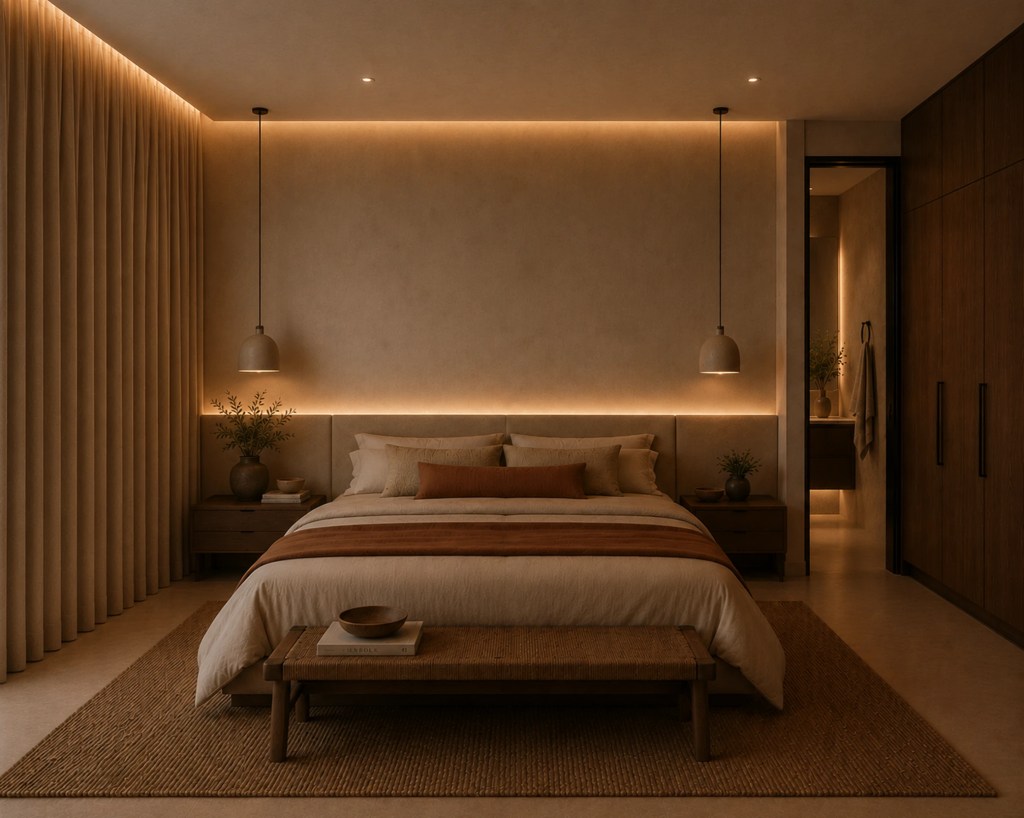
Architecture for stillness after the adventure — low, quiet, and certain of where it stands.
03
COMMUNITY
Sixteen owners around one amenity core. Privacy and belonging, held together.
T H E A R C H I T E C T U R E
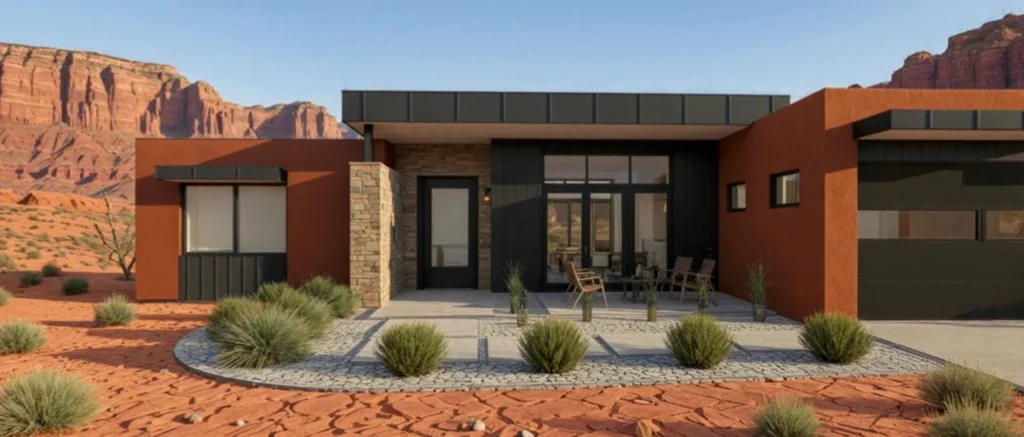
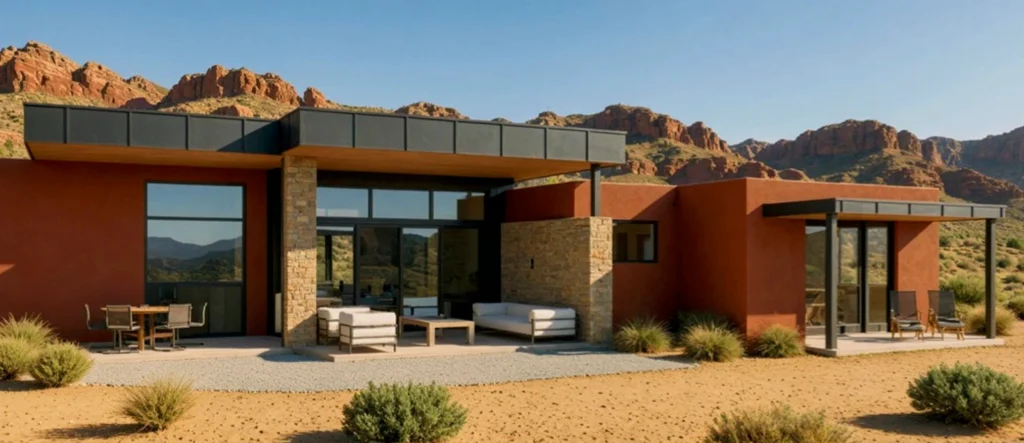
A language native to the desert.
LOW ROOFLINES
Horizontal planes holding the ground,deep overhangs throwing shadow.
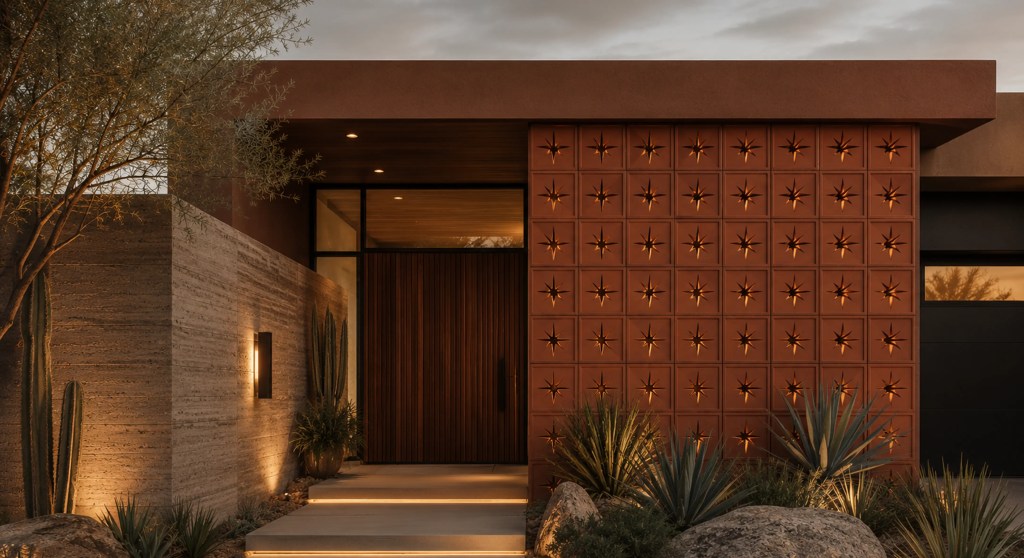
BURNISHED METAL
Dark steel fascia and screen walls
that catch the late-afternoon sun
STONE & CLAY
Stone-wrapped supports rising from grade; warm red-clay walls.
BUILT TO LAUNCH
Oversized garages and
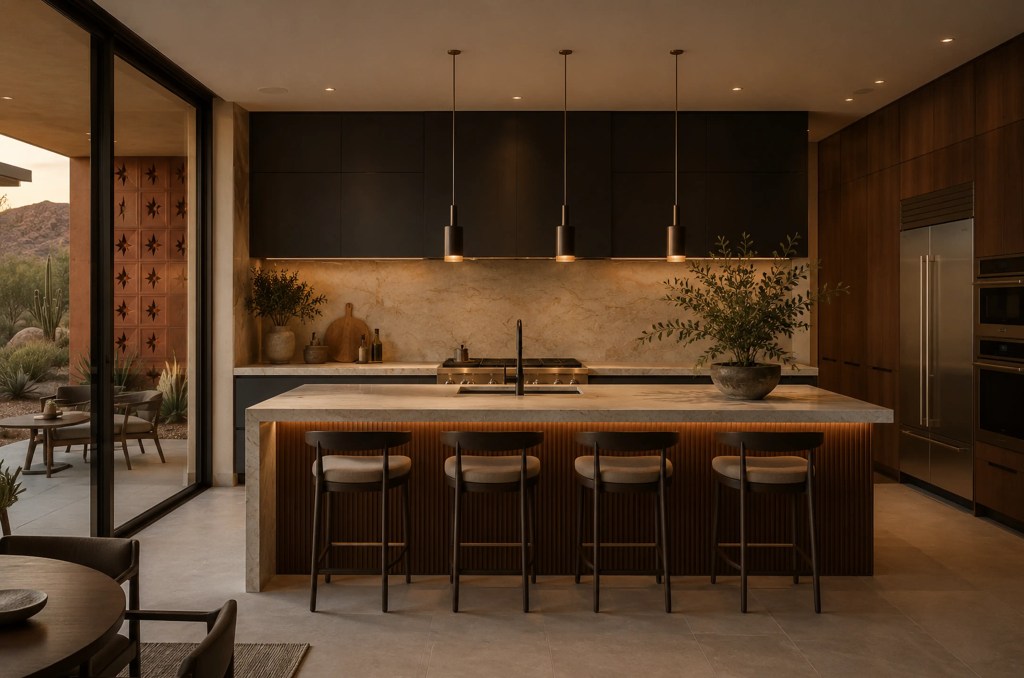
indoor/outdoor living, made for how you actually live out here.
THE ADVENTURE RADIUS
Everything begins here.

THE RESIDENCES
Built for how you actually use Canyon Country.

2,034
SF
C O N D I T I O N E D L I V I N G
1,105
SF
G A R A G E / A D V E N T U R E S T O R A G E
683
SF
C O V E R E D O U T D O O R L I V I N G
3,139
SF
T O T A L G R O S S A R E A
- Oversized recreation garage — room for the rigs, gear, and toys.
- Bunk-room configuration — room for the rigs, gear, and toys.
- Indoor/outdoor living — the patio is a second great room.
- Generous gathering spaces — for the table after a long day.
- Lock-and-leave ownership — arrive, adventure, secure, repeat.
- Adventure-oriented throughout — designed around the way owners use the land.
Phase I presents a single, refined residence. Additional plans may follow in later phases, shaped by the community as it grows. Homesites range 0.26– 0.45 acres. Figures indicative; not an offer to sell.
THE ARCHITECTURE
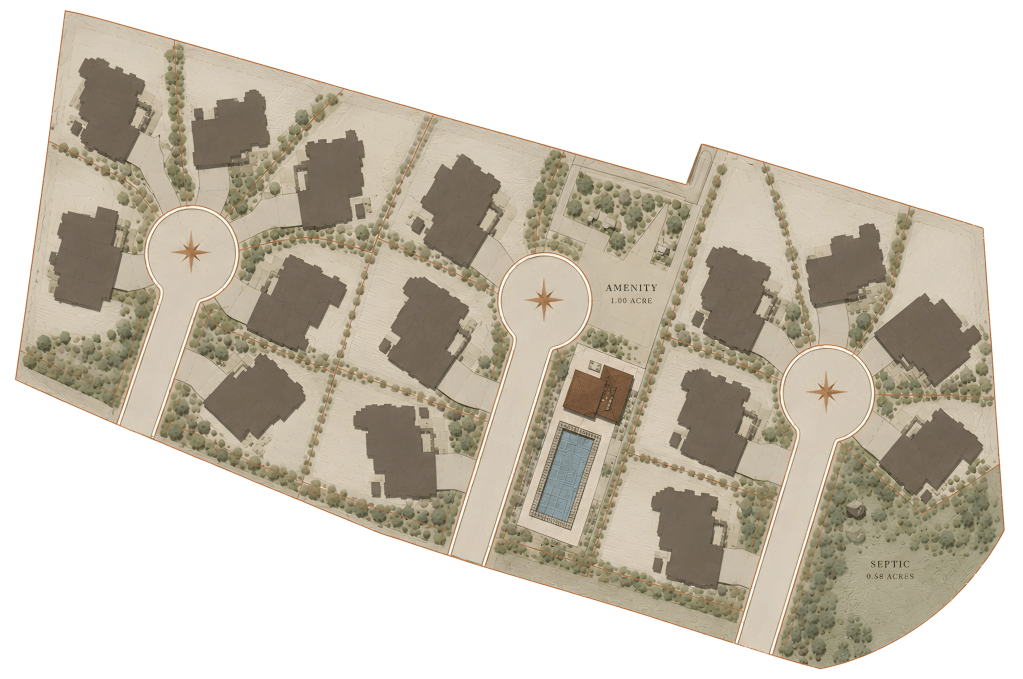
Organized around a private amenity core.
Moonrise is organized around a private amenity core inspired by boutique hospitality. Sixteen residences share a central pool, gathering pavilion, and open space — while keeping privacy, ownership, and direct access to the public lands beyond. A community, not a subdivision.
THE OPPORTUNITY
Rare from the start.
16
R E S I D E N C E S · P H A S E I
From $1.5M
I N D I C A T I V E
0.26–0.45 ac
H O M E S I T E S
3,139 SF
T O T A L G R O S S A R E A
24 mi
S O U T H O F M O A B
9 mo
G A L A C T I C - C O R E S E A S O N
FINITE BY DESIGN
Sixteen homesites. No further release. Scarcity built into the plan, not the marketing.
WORLD-CLASS RECREATION CORRIDOR
Direct access to public lands, world-class climbing, nationally recognized off-road routes, national parks, dark skies, golf, river recreation, and luxury hospitality.
VALUE, PROTECTED
One design and material standard governs every home — preserving character and value across the community, in one of the Mountain West’s strongest second-home markets.
BY INTRODUCTION
We meet each owner before the land is shown. Demand is managed quietly, never listed.
- INQUIRE
Phase I reservations are accepted by introduction.
We respond within 48 hours. A private site visit can typically be scheduled within two weeks.